
01 · Starting point
What we found
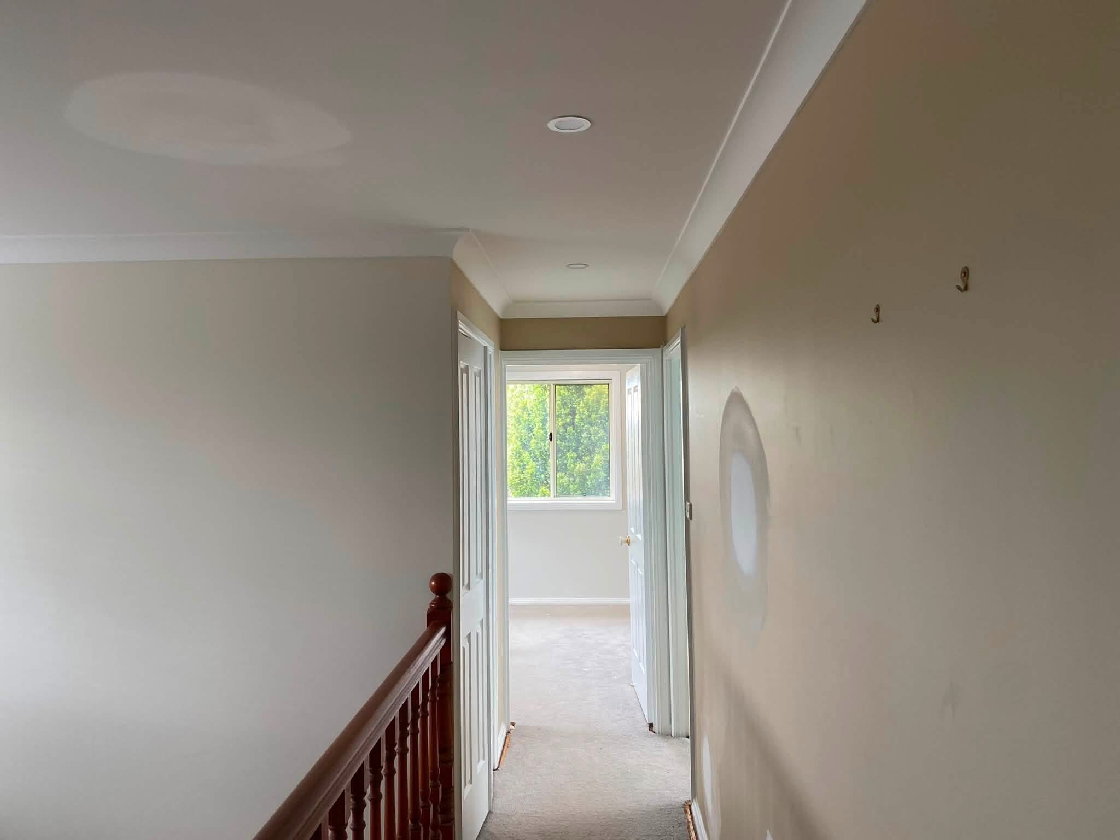
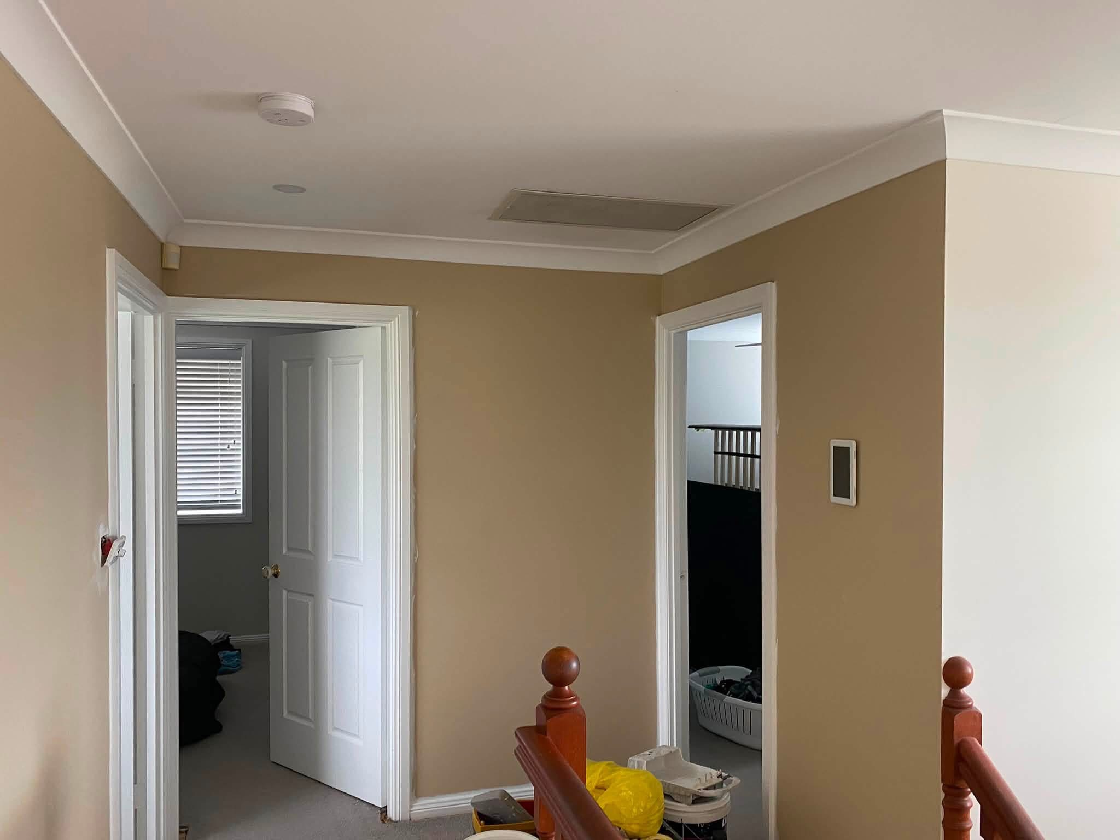
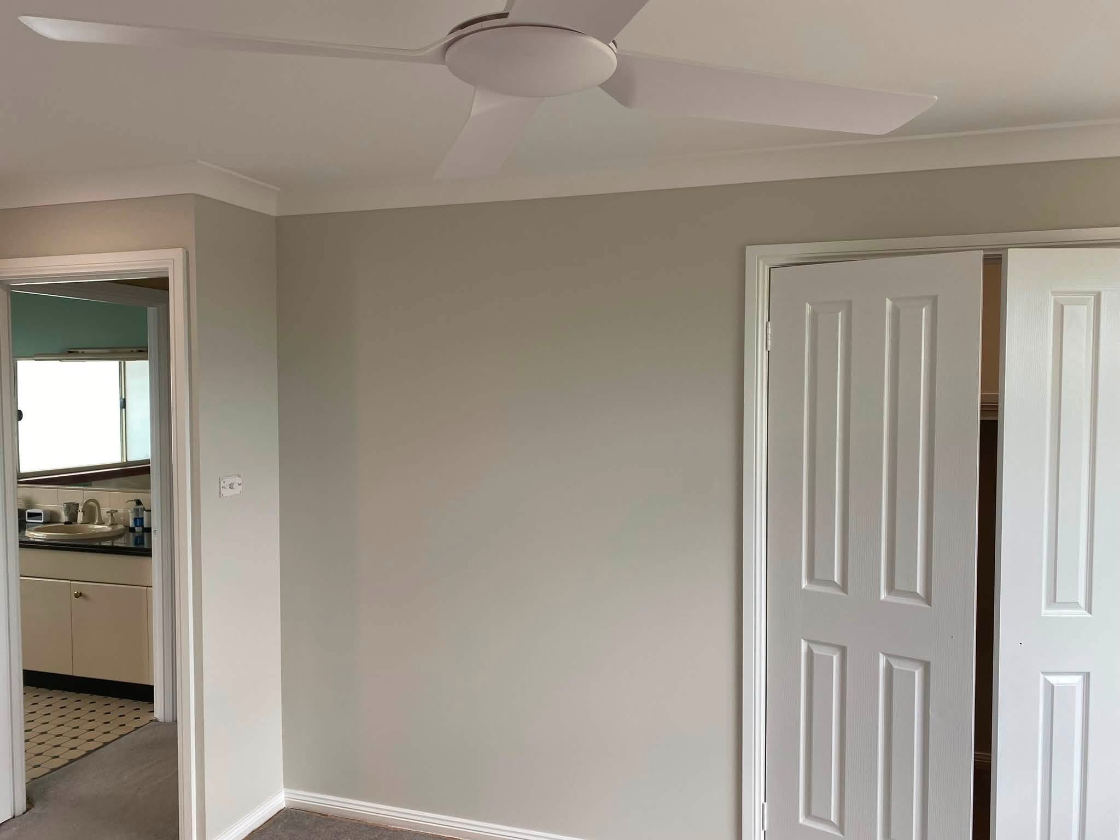
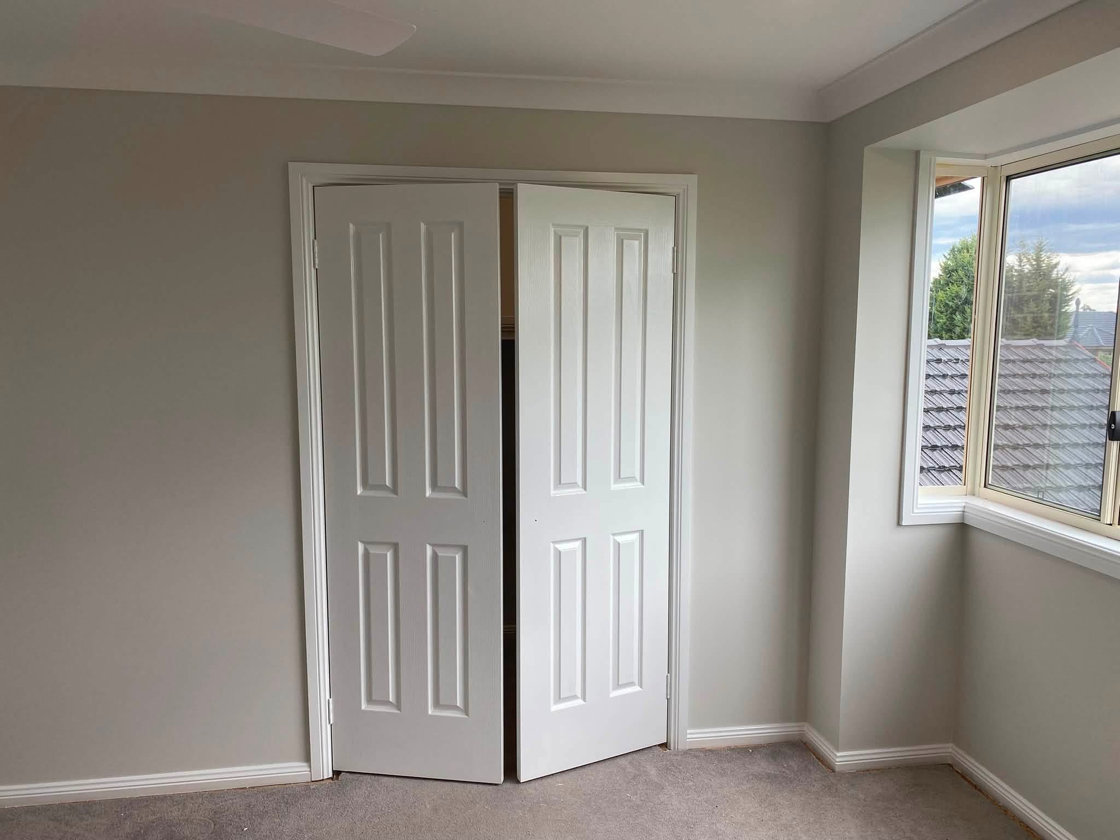
The interior work involved several visible details across connected rooms and the hallway. Door openings, window trim, skirting and the surrounding wall finish needed to look consistent when viewed together.
Interior carpentry · trim
Real project photos documenting internal doors, architraves, skirting and window trim through a coordinated interior refresh.
Explore Interior Carpentry Repairs Melbourne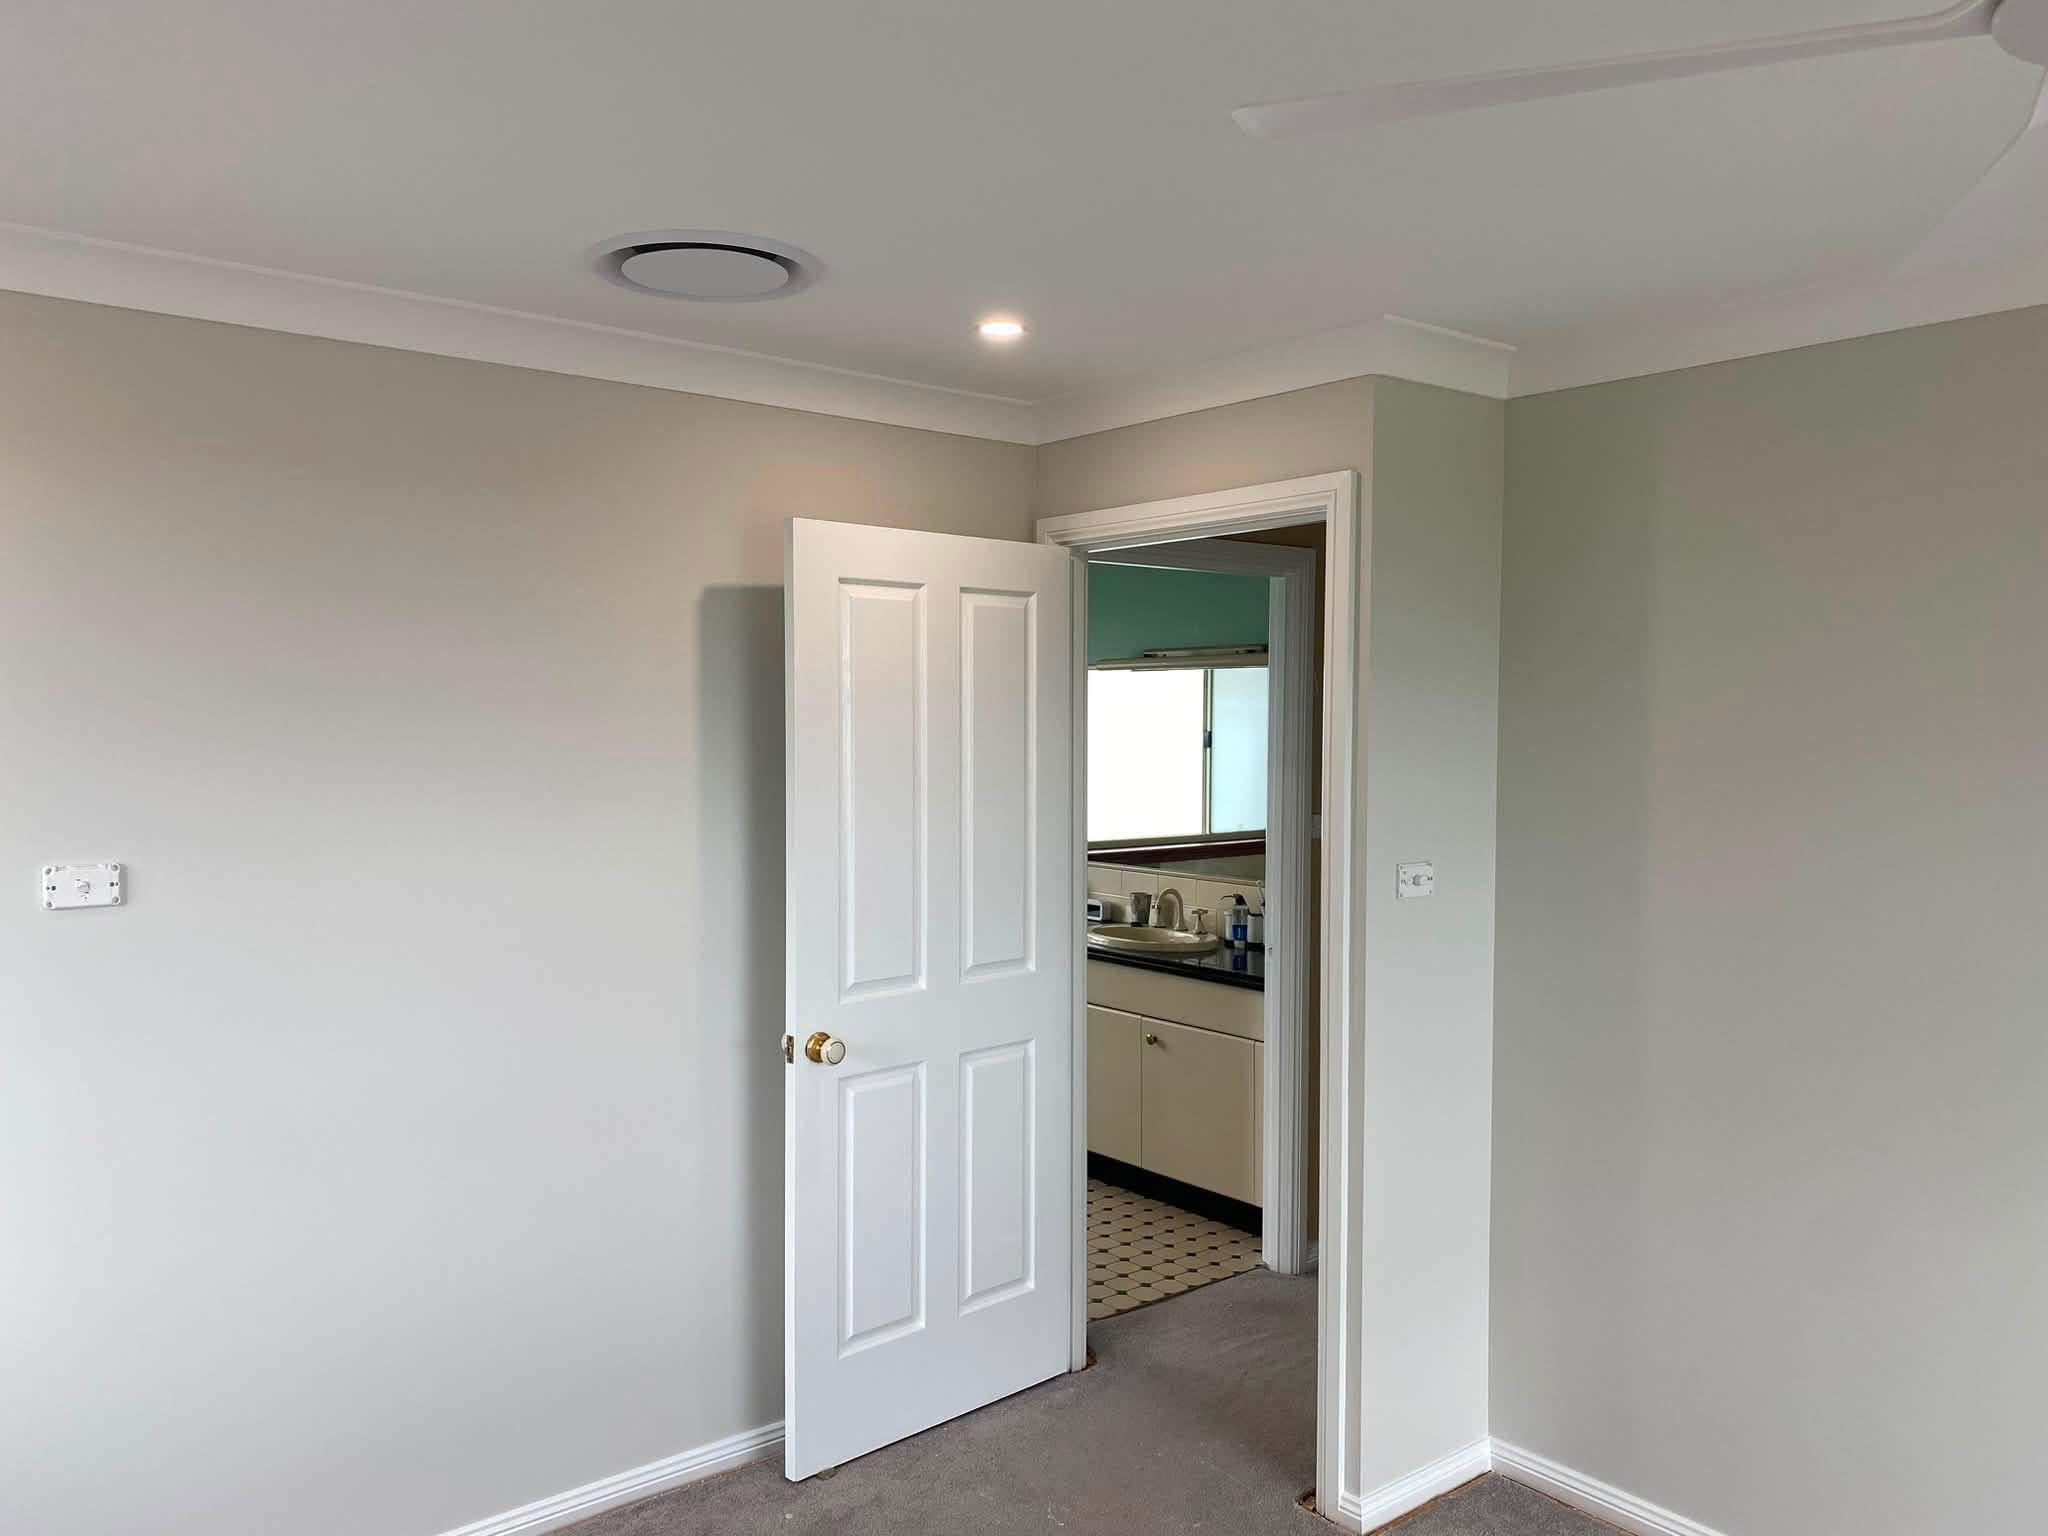
Project evidence and case facts
These notes describe the visible condition, documented work approach and available image evidence for this project. They do not add an unpublished suburb or job date.
01 · Starting point
The interior work involved several visible details across connected rooms and the hallway. Door openings, window trim, skirting and the surrounding wall finish needed to look consistent when viewed together.
02 · Approach
The project set records the aligned internal doors, clean architrave edges, skirting lines and finished window trim. The images are presented as supplied project evidence, without inventing a suburb, material specification or hidden construction scope.
03 · Result
The finished rooms have a lighter, more consistent presentation, with the doors, frames, skirting and window surrounds reading as one coordinated interior.
Project gallery
Discuss your project
Use this project as a reference, then share photos of your own space so we can discuss the differences and the right scope.