Project evidence and case facts
These notes describe the visible condition, documented work approach and available image evidence for this project. They do not add an unpublished suburb or job date.
01 · Starting point
What we found
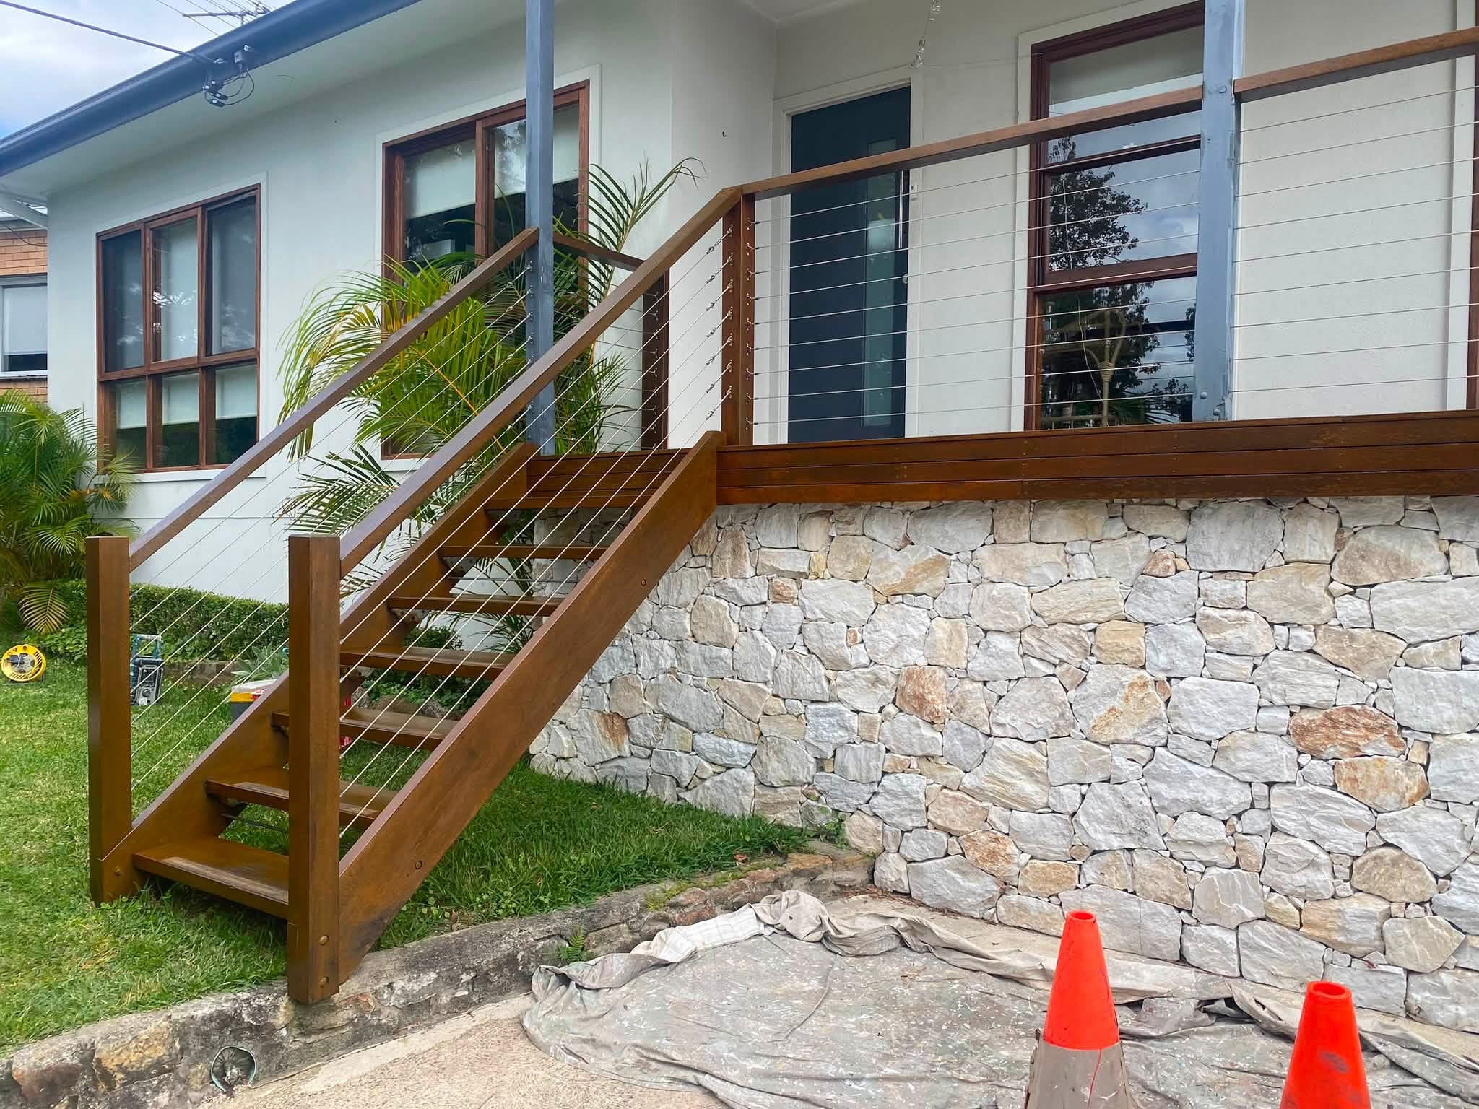
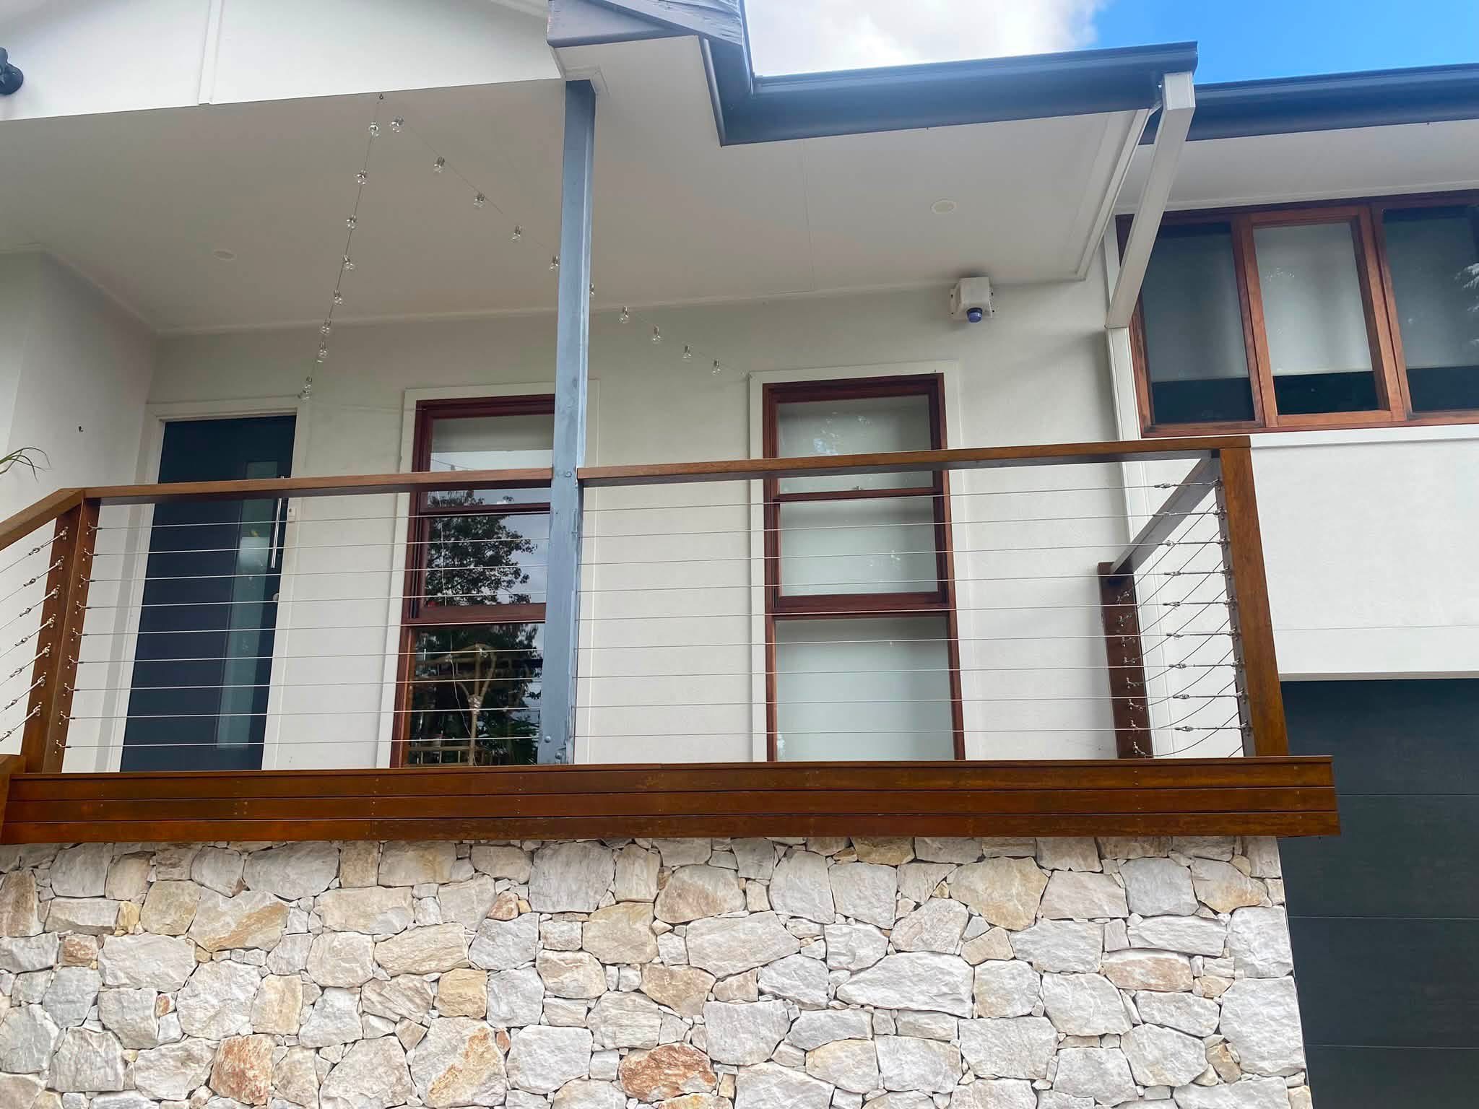
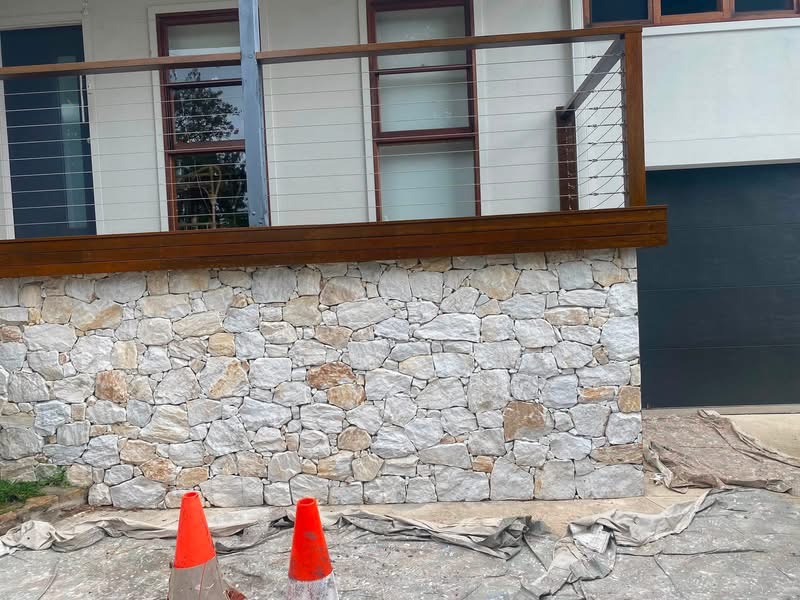
The supplied project photos cover several connected areas of the property: exposed timber window surrounds, an upper balcony edge, cable handrails and outdoor stairs. Each detail had to read as part of the same exterior rather than as an isolated repair.
02 · Approach
The response
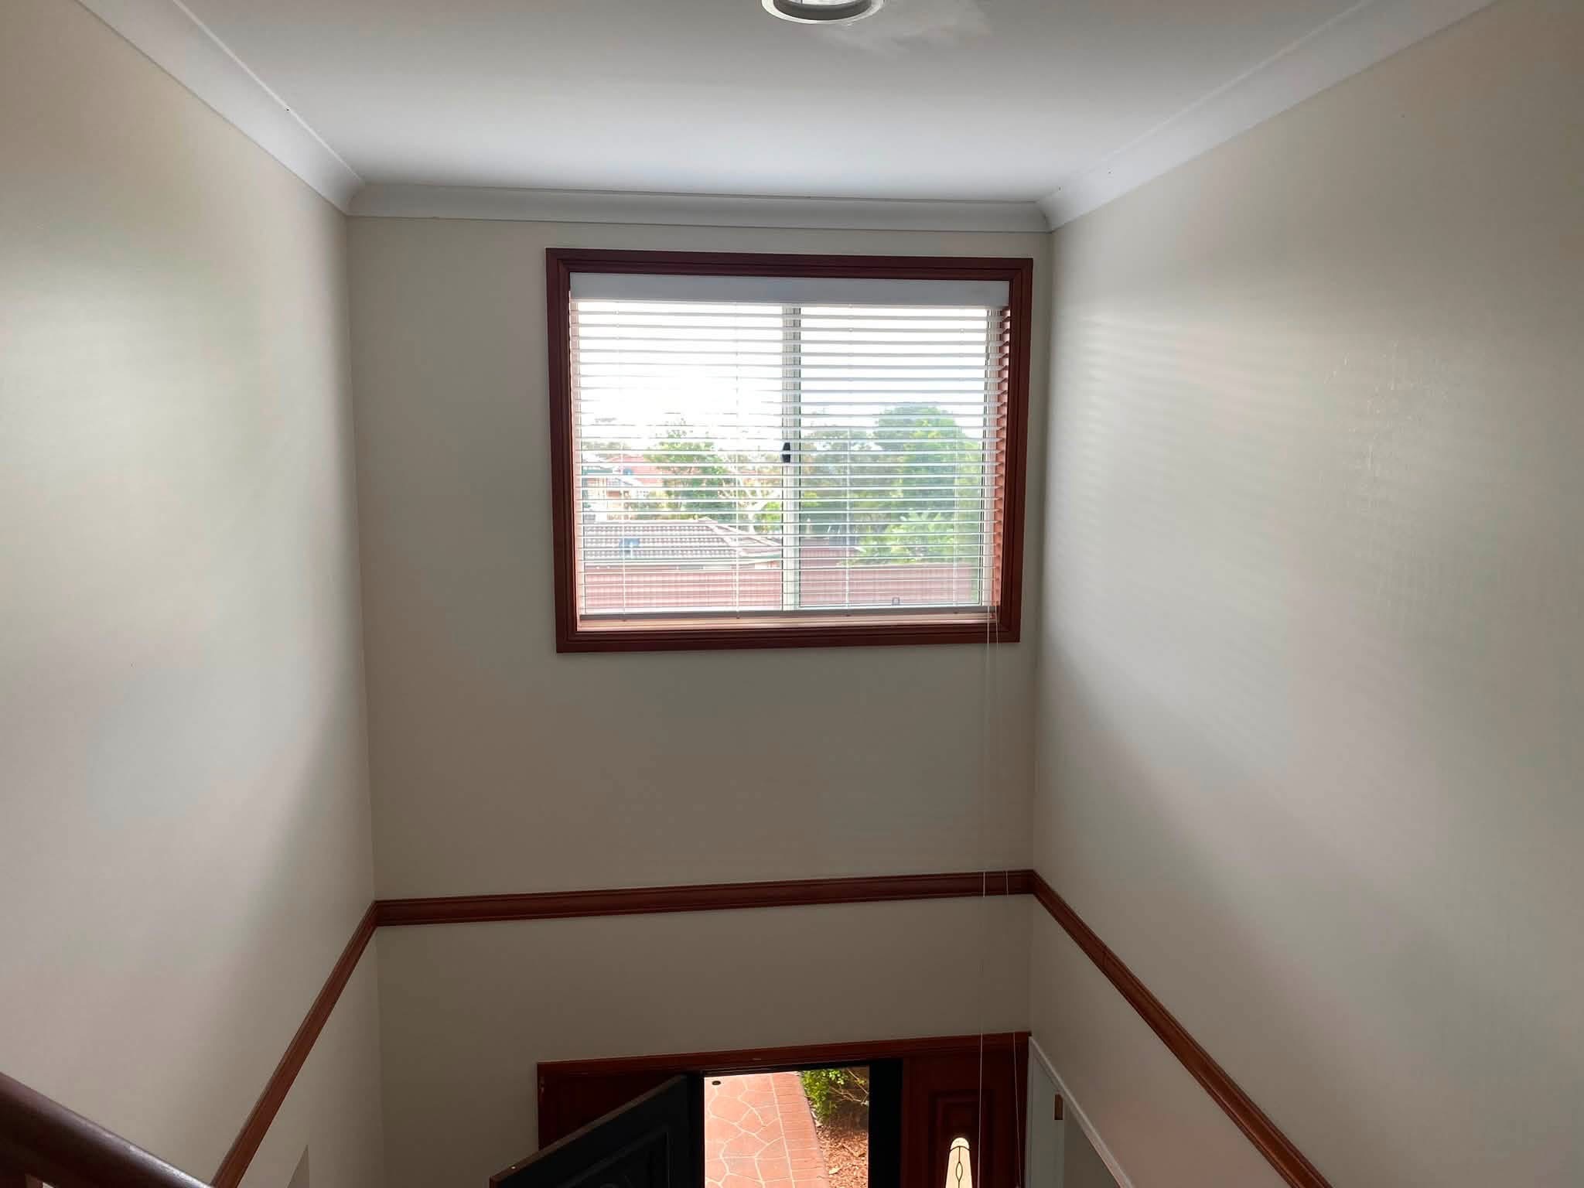
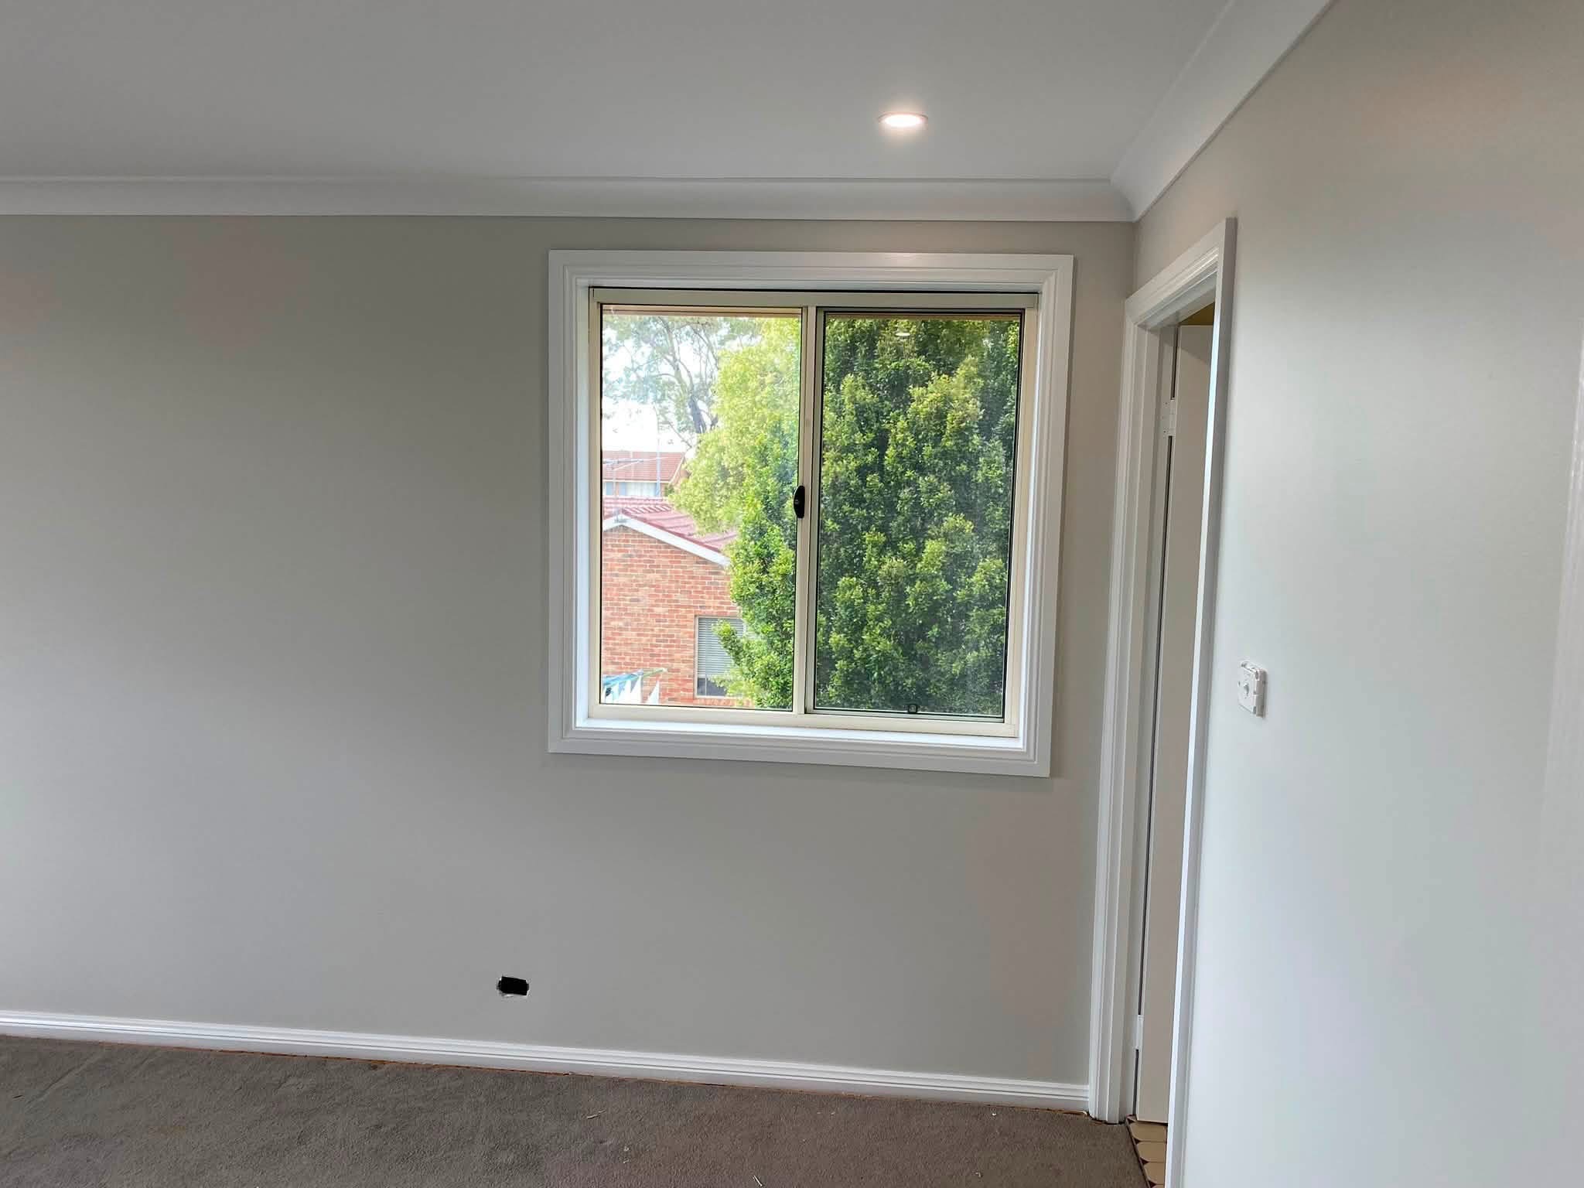
The gallery records the completed exterior carpentry and the corresponding internal window trim. It shows the window frames in context, the finished timber handrail and stair assembly, and the clean junctions around the openings without claiming an unseen repair method.
03 · Result
The outcome
The finished views show a consistent timber treatment across the windows and outdoor access area, with clear lines around the frames, rails and stair connections.